Habitat Bend
A net-zero, single-level home for Bend Redmond Habitat for Humanity, designed to meet Universal Design standards on a quirky-shaped lot next to a new roundabout.
Location
Bend, OR
Category
CUSTOM HOME
Year
2025
ROLE
Architect, Hiatus Homes
A 1,300 SF custom home designed from scratch for Bend-Redmond Habitat for Humanity. Habitat approached Hiatus as small-home specialists, and together we pursued a City Middle Housing Fund grant to build a Universal Design pilot. The goals were stacked: single-level, fully accessible, net-zero energy, and affordable enough to sell as a deed-restricted middle-income home. Habitat had never built to Universal Design standards before. They wanted to start, because Bend's housing stock has almost nothing for people who need an accessible place to live.


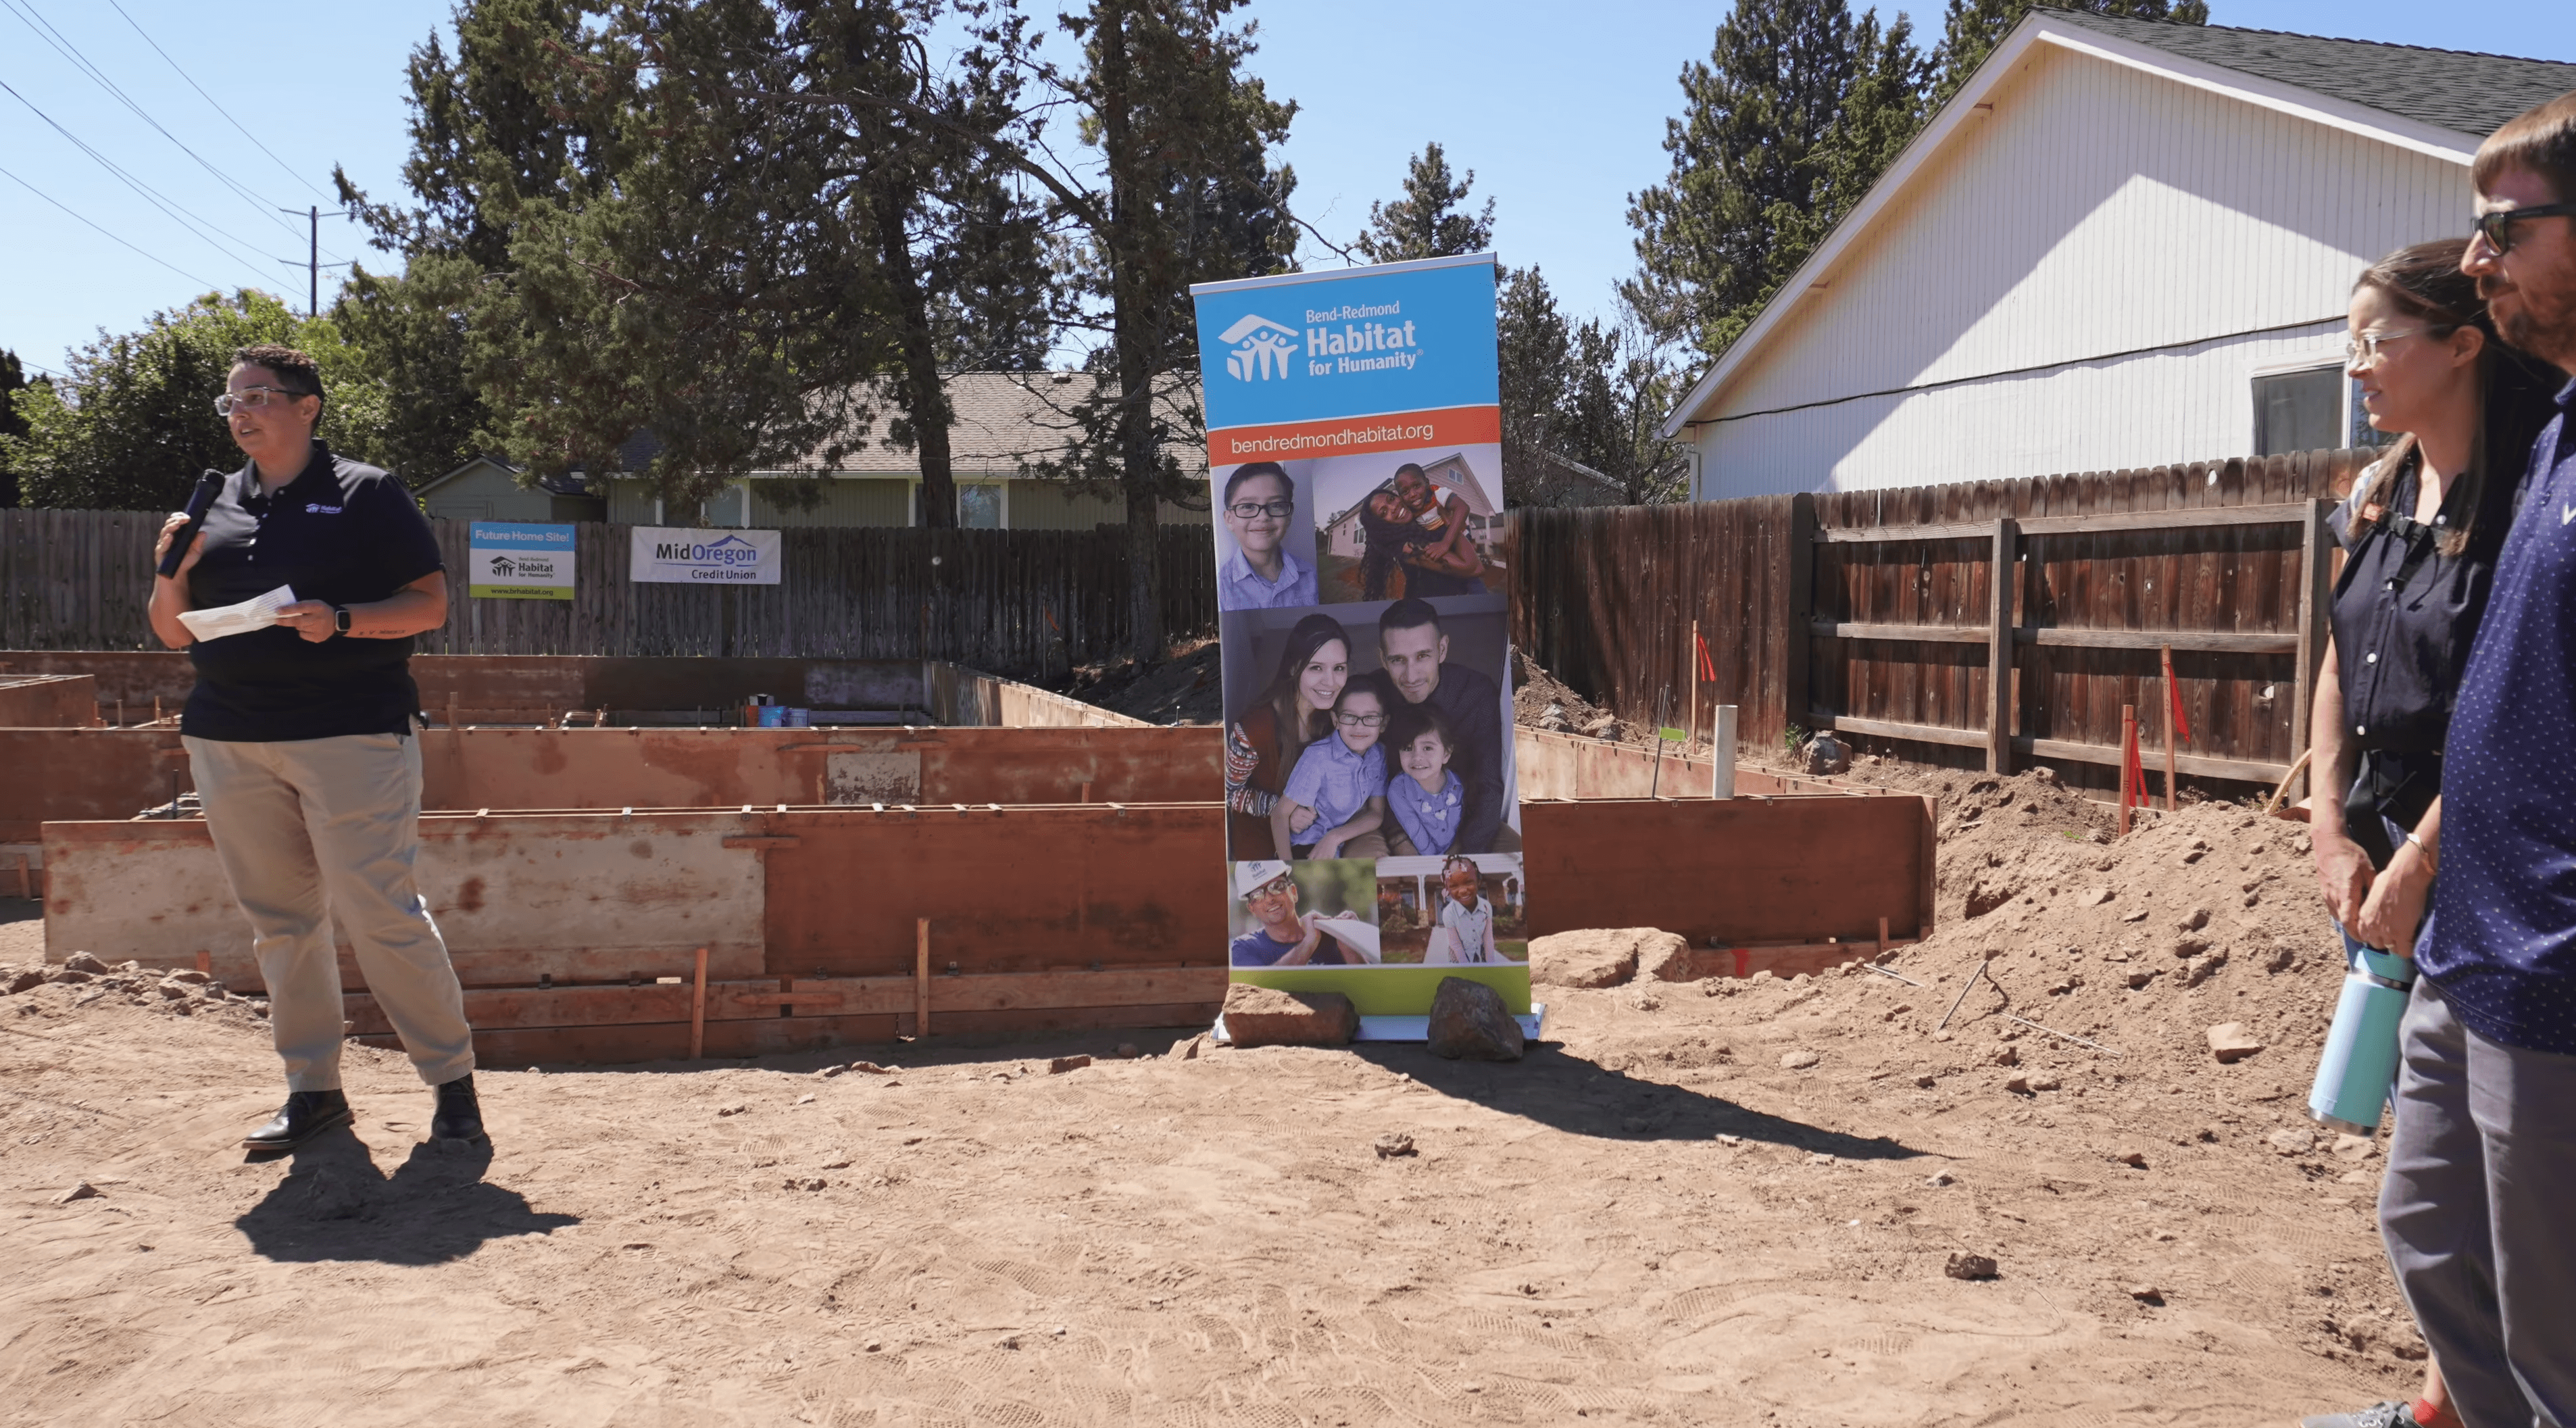
The site was the puzzle. The city had bought the corner lot, built a new roundabout at the intersection, and in doing so clipped off a corner and made driveway access nearly impossible. Placing a driveway safely onto a soon-to-be-busy arterial roundabout was the hardest single problem on the project. Universal Design added its own demands: zero steps inside or out, extra width everywhere from the parking to the wheelchair turnaround at the front porch.

I worked three tracks at once. Site access off the roundabout, the only driveway location the city would allow, with garage, guest parking, surface turnaround, and a dedicated no-parking delivery zone fitted into what was left. Roof orientation, studied early against PV analysis from a local solar company to maximize production and hit net zero. And Universal Design compliance, which meant getting up to speed fast.
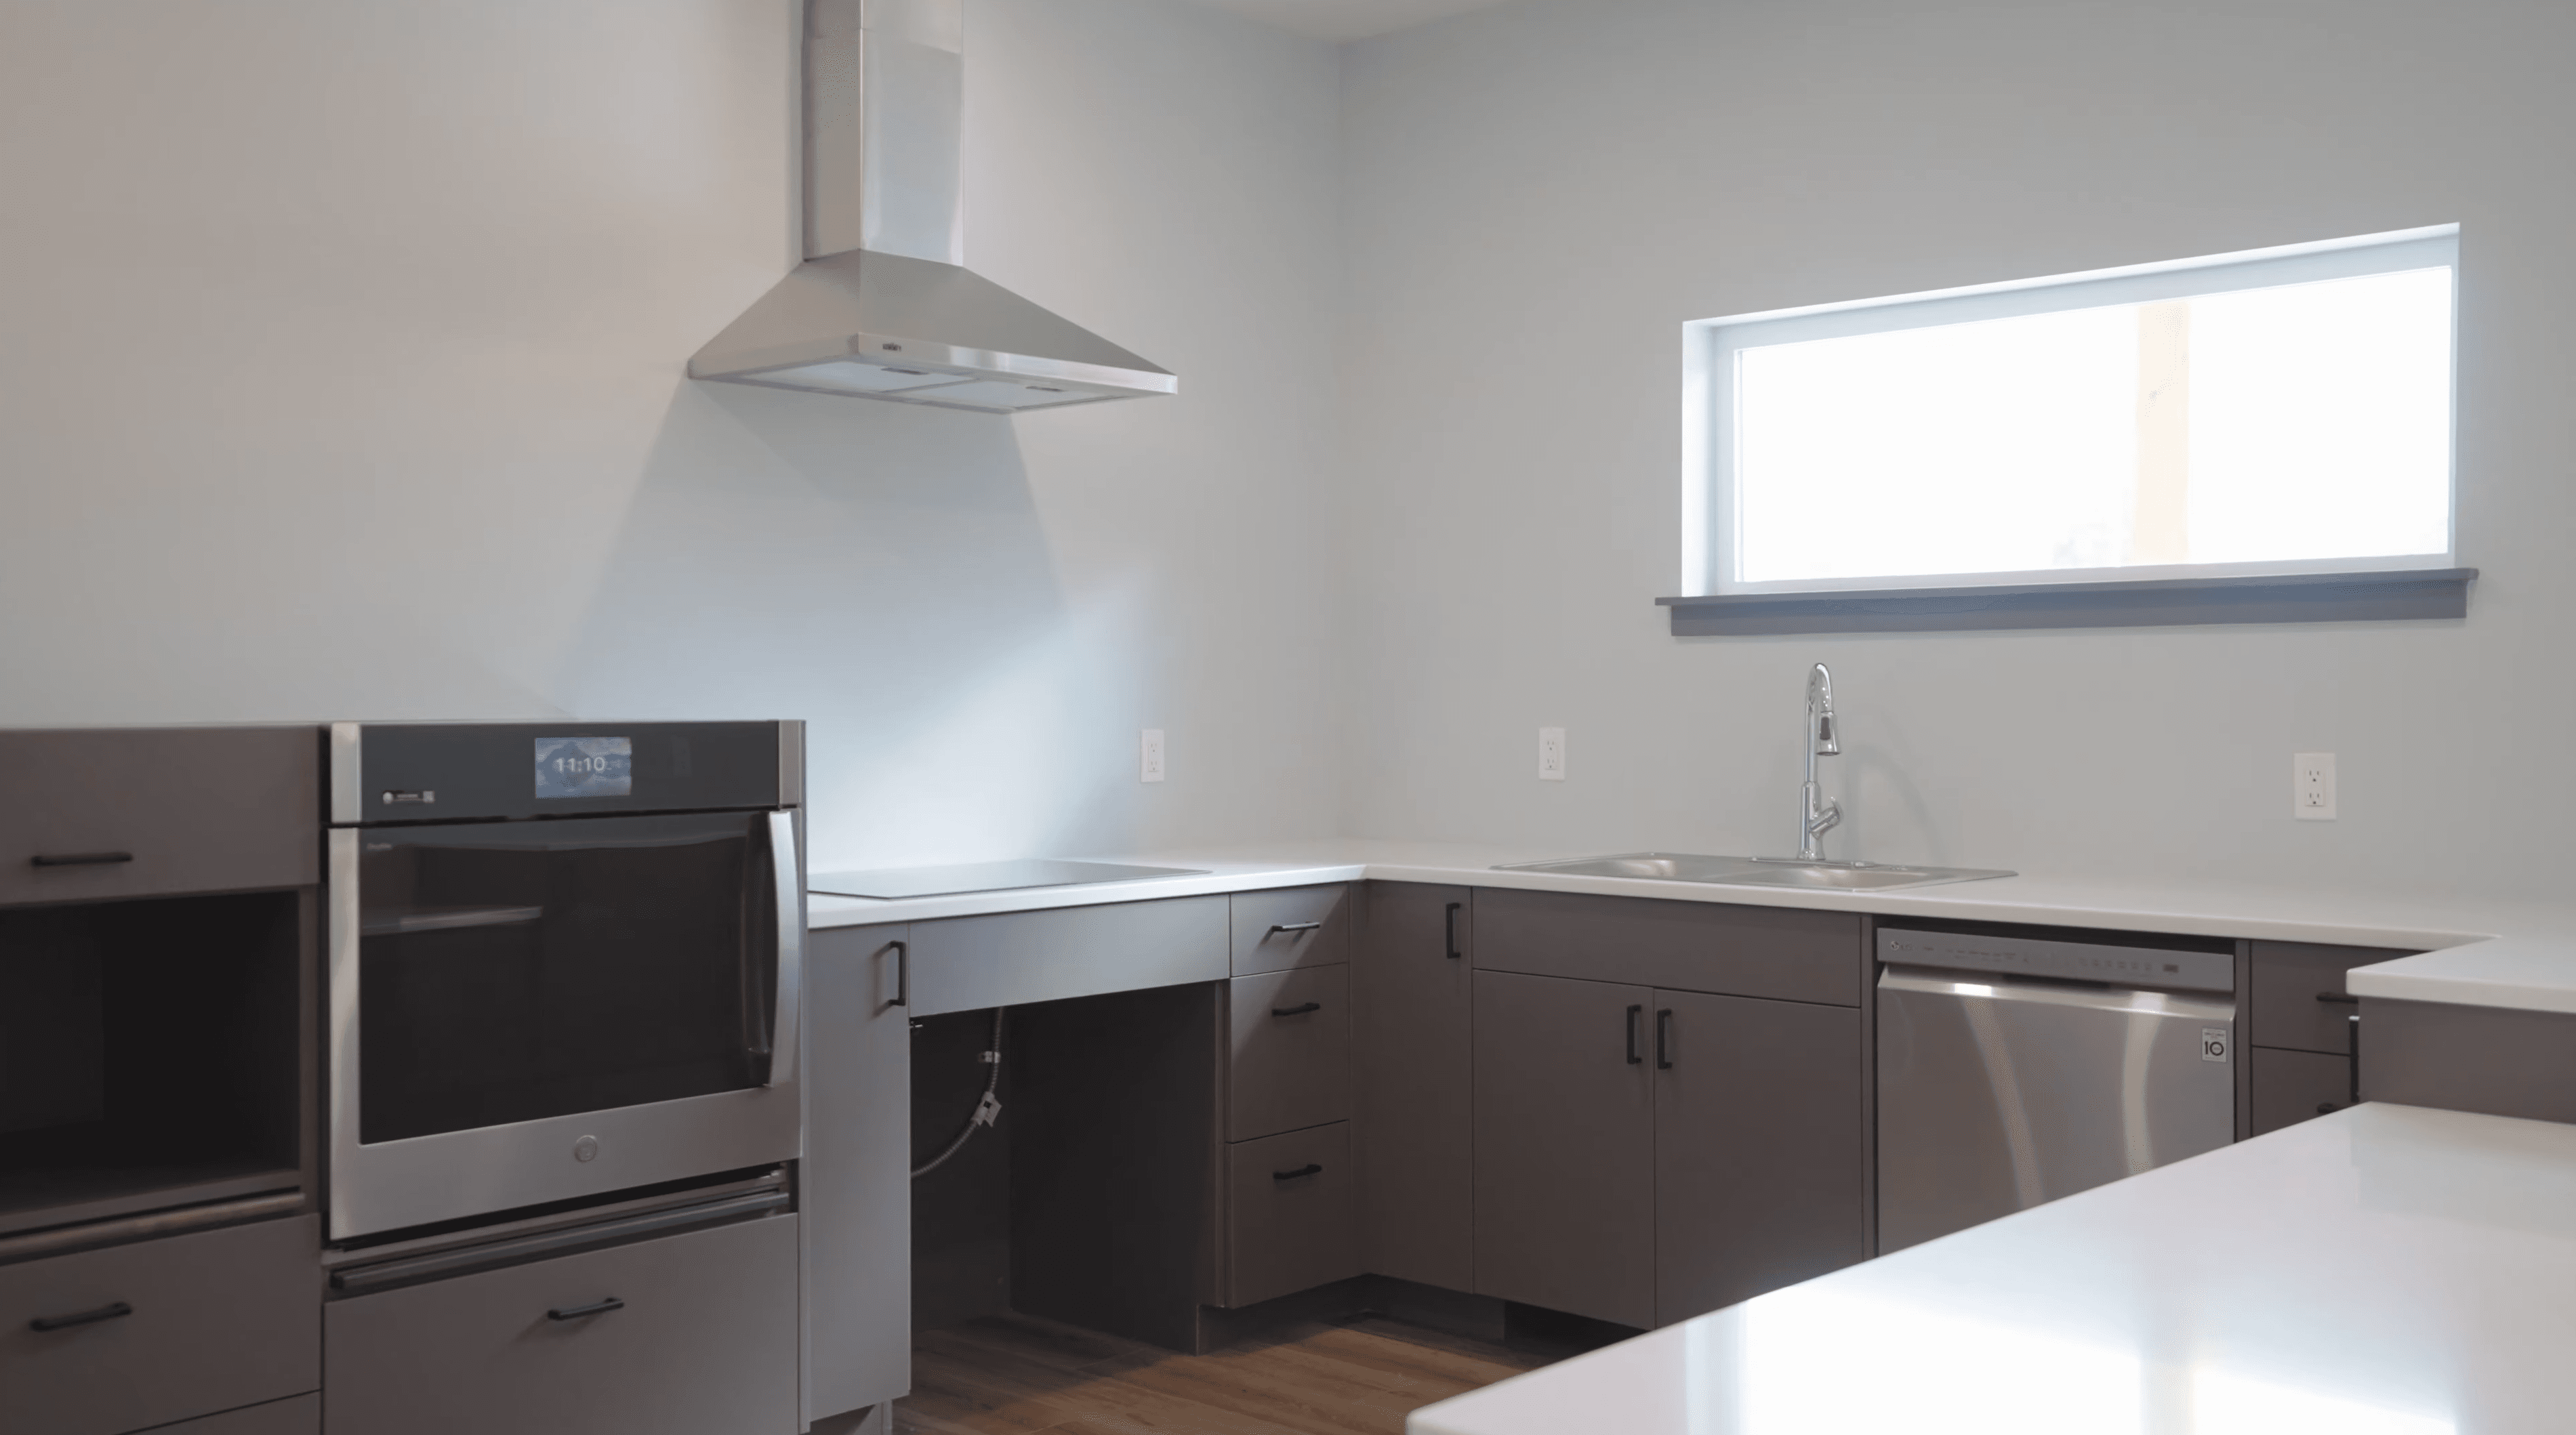
We brought in The UD Project, the outside experts who literally wrote the Universal Design code, to consult and ultimately certify the home. I taught myself their standards, reached out to their founders, then turned around and educated the client team. To manage it all I built a custom 166-line-item UD tracker so we could see exactly where we complied, where we didn't, and what each decision would cost downstream. The home landed as a single level with zero-step entry, a UD kitchen (multi-height counters, roll-under surfaces, side-swing wall oven), two bedrooms, two baths with one fully accessible, and a flex office.
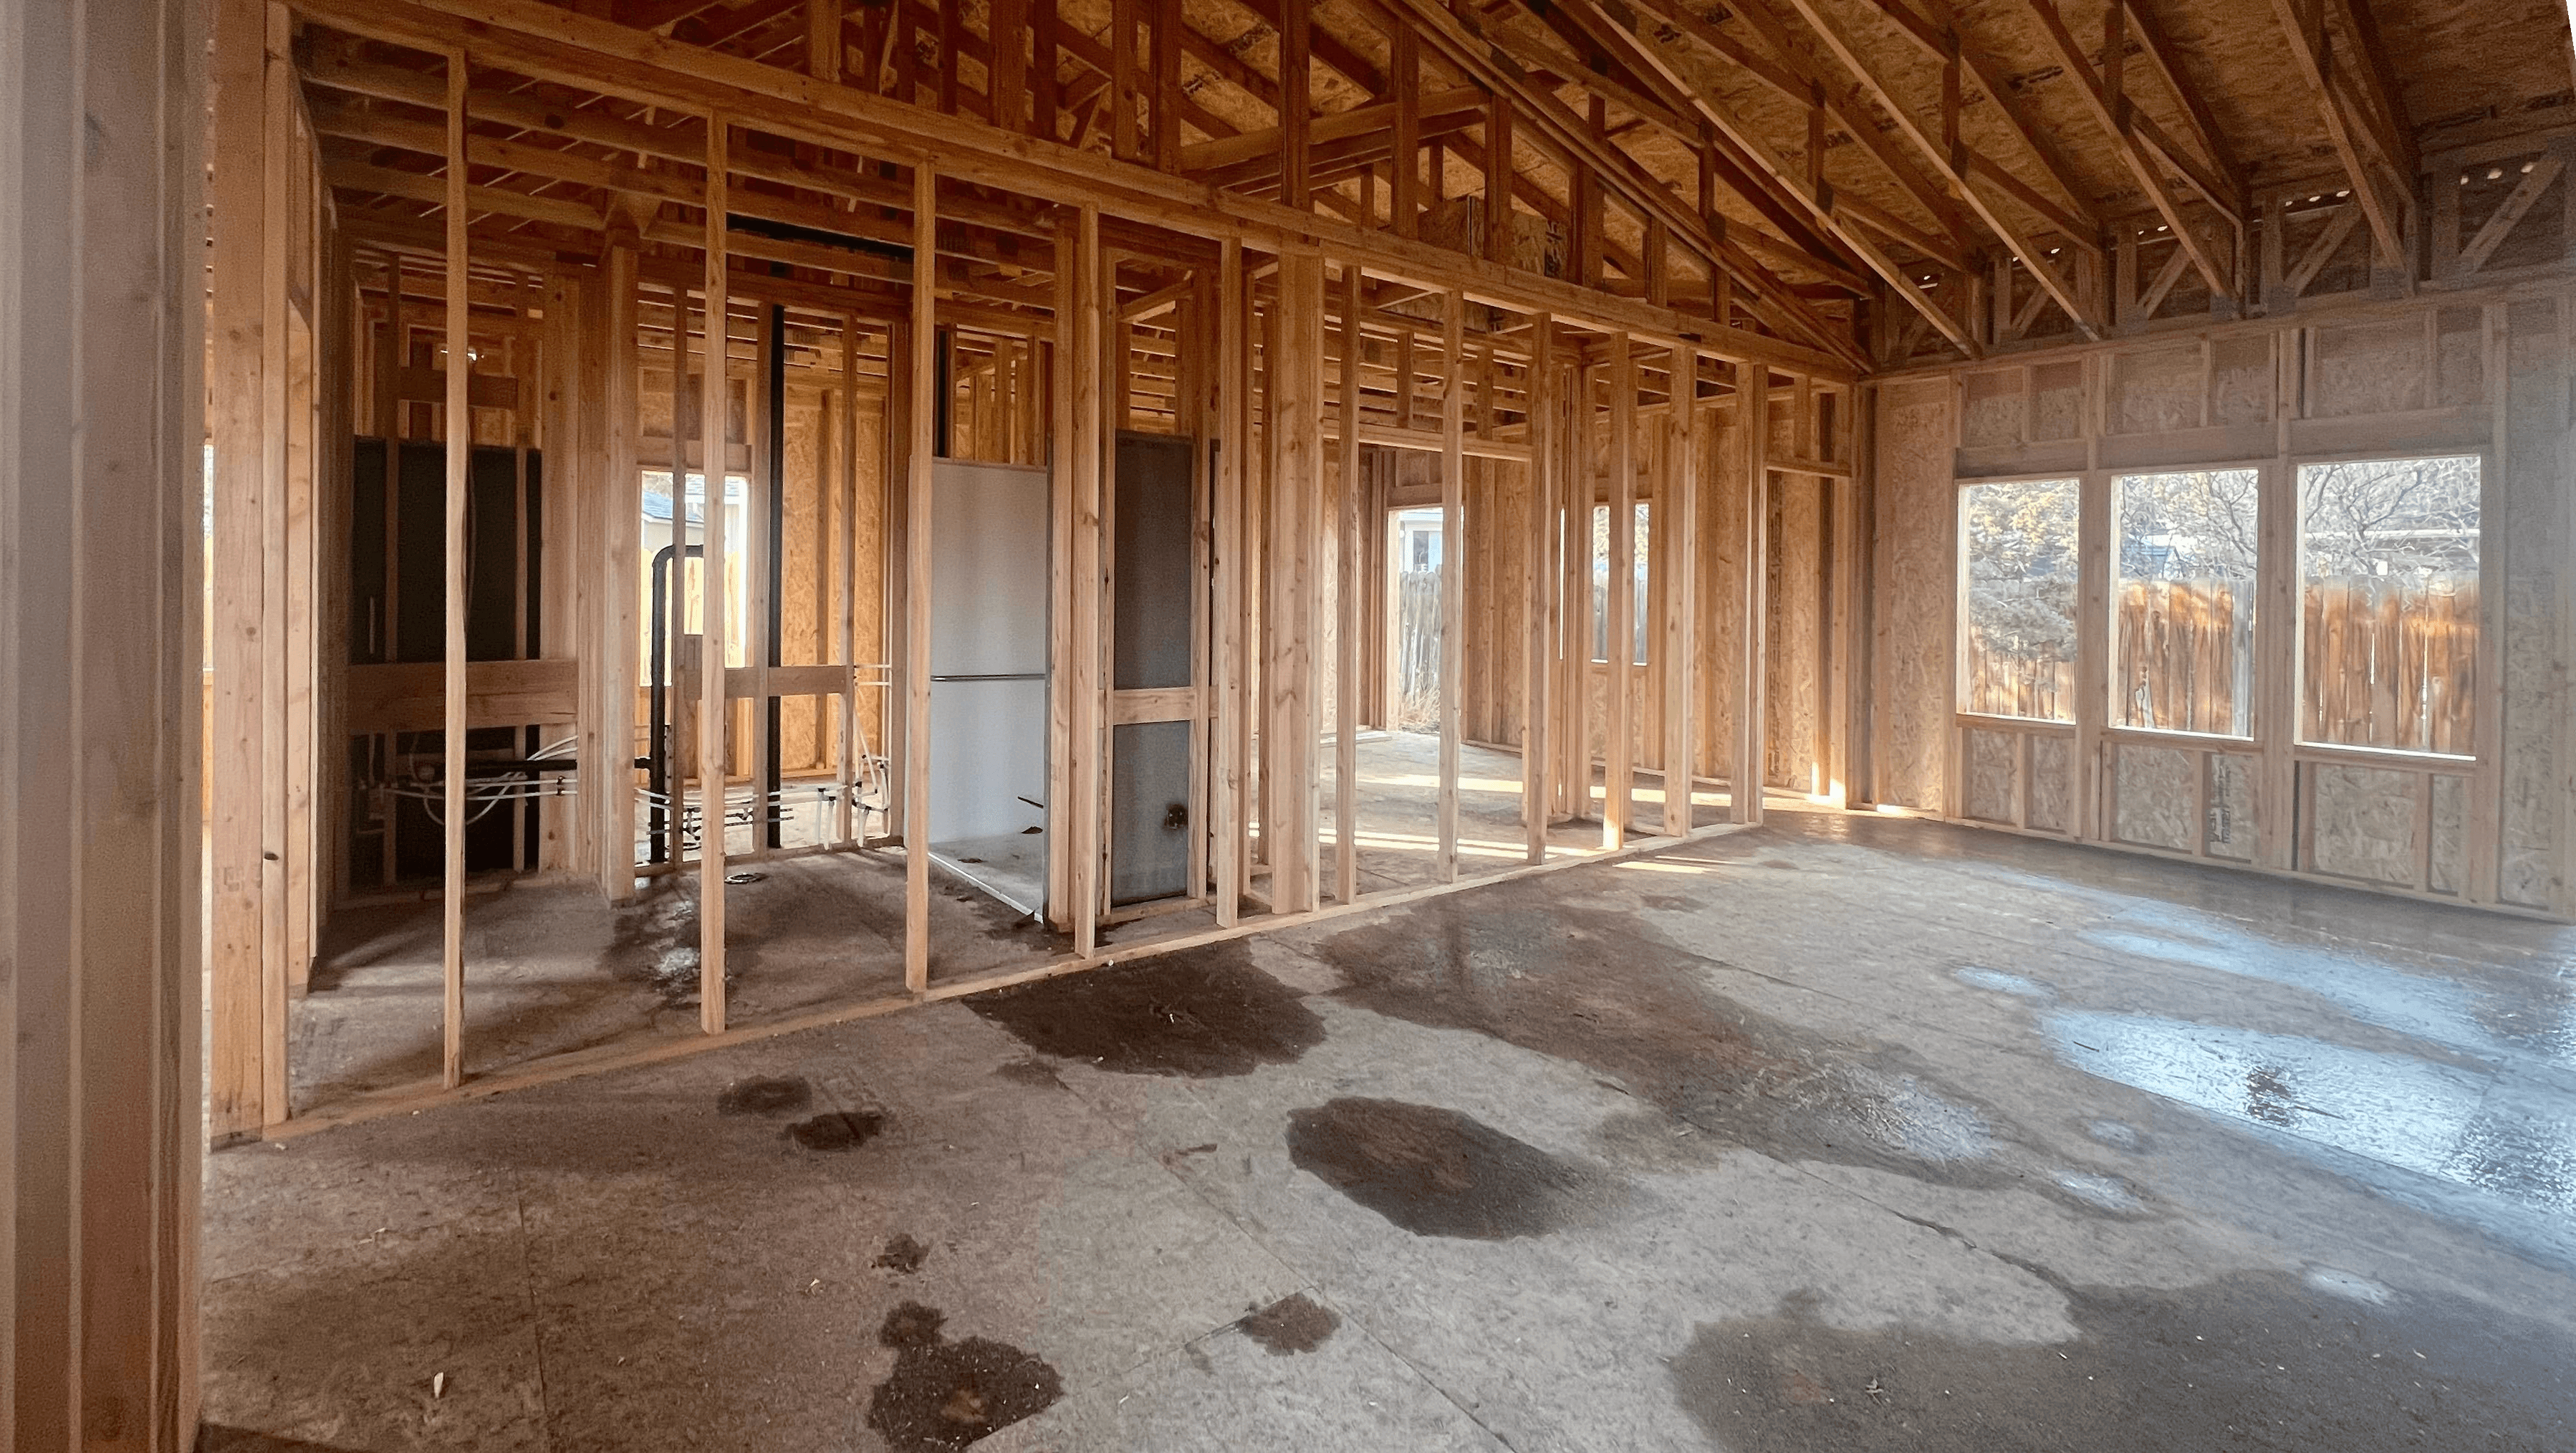

The hardest handoff was construction. The GC had never built a UD project, so I produced a custom set of construction documents that highlighted every element departing from standard home building and explained why each one mattered. In Habitat's own words, it became "a first-of-its-kind home in Bend, net zero, middle-income, and built with Universal Design at its core." Built through partnership. Made for everyone.

IMAGE CREDIT:
Habitat, Hiatus Homes